

Key Takeaways
- Each room has a primary job; let that job define which furnishings and features are non-negotiable.
- Traffic flow, lighting layers, and storage are functional priorities that also shape how a room looks and feels.
- Matching style to function doesn't require a large budget - it requires clear priorities.
- Small, targeted upgrades in the right spots (entryway hooks, bedside lighting, kitchen counter clearance) create outsized improvements in daily life.
- Rooms that serve multiple purposes need zones, not just furniture - intentional arrangement beats adding more pieces.
Start With What the Room Has to Do
Before choosing paint colors or shopping for furniture, it helps to ask one grounding question: what does this room need to accomplish every single day? A living room that hosts work calls, homework, and evening relaxation has different demands than one used primarily for weekend entertaining. Getting clear on a room's actual role - not the idealized version - is the most reliable way to avoid décor decisions you'll later regret.
This function-first approach doesn't mean sacrificing style. It means letting the room's practical requirements set the parameters, then making aesthetic choices within them. For a deeper look at how layout shapes daily life before you ever choose a single piece of furniture, see our guide on open-plan vs. defined rooms.
Room-by-Room: What Each Space Actually Requires
Entryway
The entryway is your home's decompression chamber - the place where outdoor life ends and home life begins. Its non-negotiables are a landing spot for keys and bags, a hook or coat storage system, and a surface that's easy to wipe clean. Without these, even a beautifully styled entry becomes a daily frustration. A narrow console table with a drawer, wall hooks at multiple heights, and a durable rug that hides dirt are functional anchors that also look intentional.
Living Room
This space typically serves the widest range of activities, which is exactly why it so often feels cluttered or underperforming. The core functional requirements are flexible seating that allows conversation, adequate surface area for drinks and remotes, and lighting that can shift from bright-and-active to dim-and-relaxed. Layering ambient, task, and accent lighting is one of the most impactful changes you can make - an overhead fixture alone flattens every living space.
Kitchen
In the kitchen, counter clearance is king. Décor in this space should earn its place by being useful or by being tucked away. Wall-mounted storage, drawer organizers, and a clearly defined prep zone make the kitchen function better independent of any aesthetic upgrades. For a more comprehensive look at structural kitchen changes, our kitchen renovation planning framework covers sequencing and budgeting decisions in depth.
Bedroom
The bedroom's primary job is restorative sleep, and every décor decision should support that goal. Blackout capacity (curtains or blinds that genuinely block light), accessible bedside surfaces, and adequate clothing storage are the functional baseline. Overfurnishing a bedroom - adding a bench, extra chairs, or large art that competes for visual attention - works against the room's core purpose. Calm, low-clutter arrangements consistently support better rest.
Home Office or Work Area
Even a corner carved out of a bedroom or living room benefits from zone definition. The essentials are appropriate task lighting, a surface at the right height to avoid strain, and cable or equipment management that keeps the area from bleeding visually into the rest of the room. If your work area doubles as a monitor setup, running through a workspace equipment checklist before arranging furniture can prevent awkward rearrangements later.
Furniture Arrangement Before Furniture Shopping
Before purchasing a new piece for any room, try rearranging what you already have. Many rooms feel dysfunctional not because they lack furniture, but because the existing pieces aren't arranged to support how the space is used. A sketch of your room's dimensions alongside a simple traffic-flow map often reveals solutions that cost nothing. If you're uncertain whether mixed furniture pieces will feel cohesive, our guide on matching vs. mixed furniture walks through both approaches.
Quick-Start Improvements by Room
Not every functional fix requires a renovation or a large purchase. Some of the most effective changes cost very little and take under an hour. The improvements below are organized by impact - prioritize the ones that match your most-used spaces.
For renters working within restrictions, many of these approaches adapt easily. Our article on rental-friendly décor changes covers damage-free strategies that still make a meaningful difference. And if budget is a constraint, decorating on a budget explains how to prioritize the elements that have the most visual weight.
When a Room Serves Multiple Purposes
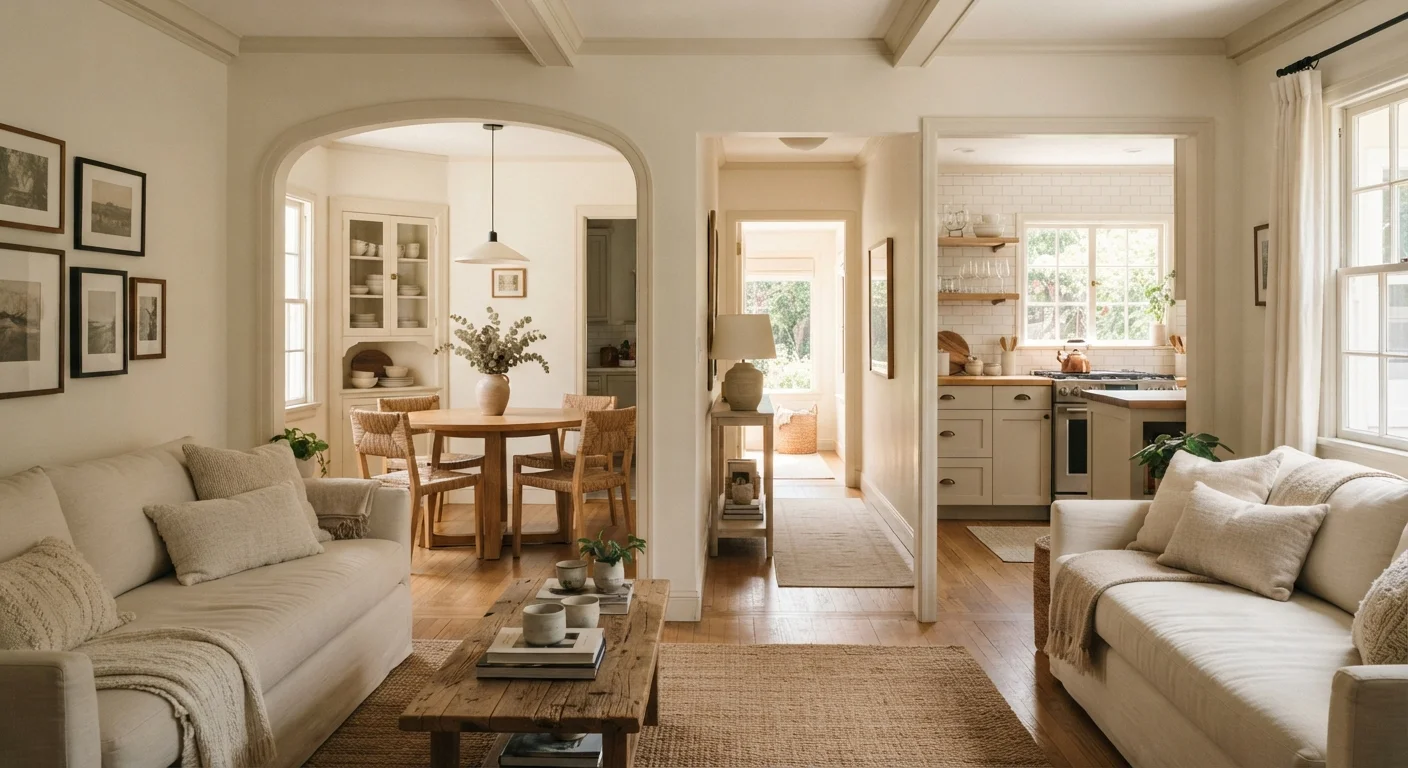
Multi-use rooms - the guest room that's also a home office, the dining area that doubles as a craft space - require zoning rather than simply more furniture. Zoning means using rugs, lighting, or furniture arrangement to signal visually that one part of the room has a different purpose from another. A desk tucked behind a bookshelf, or a reading chair angled away from a TV, creates psychological separation even in a single open space.
Color and visual balance reinforce these zones without requiring walls. Understanding how color temperature flows between rooms can help you use paint or textiles to anchor each zone distinctly. Similarly, applying the principles of visual balance to multi-use rooms prevents either zone from feeling chaotic or unfinished.
Small Rooms: Zoning Works Differently
In compact spaces, heavy visual zoning strategies - like dark accent walls or oversized rugs - can make individual zones feel smaller rather than distinct. Subtle cues (a change in lamp style, a shift in pillow color) often do the job more effectively. For a thorough look at what actually expands small-space perception, our article on why small rooms feel smaller covers the most common mistakes and their fixes.
The goal in every room is the same: create conditions where the space does its job reliably, without requiring effort to maintain. That's what good decorating actually looks like in practice.