

Key Takeaways
- Open-plan layouts improve sight lines and social flow but amplify noise and cooking smells throughout the space.
- Defined rooms offer acoustic separation, temperature control, and focused privacy that open plans cannot replicate.
- Wall removal often requires permits and structural assessment - not every wall is safe to remove without professional help.
- Resale appeal depends heavily on local market trends and buyer demographics, not a universal preference.
- Hybrid approaches - partial walls, sliding doors, and built-in dividers - can deliver benefits of both layouts.
Our Verdict
Neither layout is objectively superior. Open-plan living suits households that prioritize social connection, supervision of children, and a sense of spaciousness. Defined rooms serve households that need acoustic separation, focused workspaces, or distinct climate zones. Many homeowners find the most livable solution lies somewhere between the two extremes.
| Best for | Recommended |
|---|---|
| Families with young children who need supervision while cooking | Open-Plan Layout |
| Remote workers or students who need quiet, focused spaces | Defined Rooms |
| Households that want flexibility without full demolition | Hybrid Layout (partial walls, sliding doors) |
| Smaller homes where visual spaciousness matters | Open-Plan Layout |
How Layout Shapes the Way You Actually Live
Floor plan decisions do more than determine where furniture goes - they shape sound levels, privacy, heating bills, and the rhythm of daily routines. Whether you're planning a renovation or evaluating a home to buy, it's worth understanding what each layout genuinely delivers before committing.
Open-plan designs remove interior walls to merge two or more rooms - most commonly the kitchen, dining, and living areas - into a single continuous space. Defined-room layouts preserve those walls, giving each activity its own enclosed zone. Both approaches involve real trade-offs that only become apparent once you're living inside them.
For a broader look at how room function should guide design decisions, see our room-by-room decorating guide.
| Open-Plan Layout | Defined Rooms | |
|---|---|---|
| Social flow and supervision | High - shared sight lines across zones | Lower - walls interrupt visibility |
| Acoustic privacy | Poor - sound travels freely | Strong - doors contain noise effectively |
| Natural light distribution | Better - light crosses zones unobstructed | Limited to each room's own windows |
| Heating and cooling efficiency | Less efficient - one large zone to condition | More efficient - rooms closed when unused |
| Renovation cost to achieve | Higher - structural work often required | Lower - existing walls retained |
| Flexibility for future change | Harder to reverse once walls removed | Easier - walls can be modified later |
| Odor and cooking smell control | Smells spread throughout space | Kitchen smells largely contained |
The Real Costs of Going Open-Plan
Knocking down walls is appealing on paper, but the process carries costs beyond the construction quote. Many interior walls - especially in older homes - are load-bearing (meaning they carry the structural weight of the floor or roof above). Removing them without proper assessment can compromise structural integrity. A licensed structural engineer or contractor should evaluate any wall before demolition begins. Permits are typically required, and inspections follow.
Beyond structural concerns, open-plan spaces distribute sound freely. A television, a blender, a video call, and a child's homework session all compete in the same acoustic environment. Cooking odors also travel unobstructed. These aren't dealbreakers, but they're daily realities worth weighing honestly.
Heating and cooling efficiency can also shift. One large open zone is harder to heat selectively than two smaller rooms with closable doors. This matters particularly in climates with extreme summers or winters.
Never Remove a Wall Without a Structural Assessment
Load-bearing walls support the weight of the structure above them. Removing one without proper evaluation can cause serious structural damage. Before any demolition, consult a licensed contractor or structural engineer to determine whether the wall is load-bearing. Most jurisdictions also require permits for this type of work - check your local building department's requirements before starting.
If you're considering a kitchen-side wall removal as part of a larger remodel, our kitchen renovation framework covers how layout changes fit into the broader sequencing of a remodel.
What Defined Rooms Do That Open Plans Cannot
Enclosed rooms offer something increasingly valued in busy households: acoustic separation. A closed door absorbs a meaningful amount of ambient noise, making defined rooms far more practical for remote work, music practice, or simply reading without interruption.
Temperature zoning is another underappreciated benefit. Closing off a guest room or formal dining space during months it isn't used allows heating and cooling systems to focus on occupied areas - a practical efficiency gain without any renovation required.
Privacy is the third dimension. Households with multiple generations, roommates, or teenagers often find that defined rooms reduce interpersonal friction in ways that open plans cannot. Visual separation - simply not seeing into every corner of the home at once - supports a psychological sense of calm and order for many people.
Defined rooms also give decorators more latitude. Each space can carry its own color palette, lighting scheme, and mood without visual conflict. For guidance on making smaller enclosed rooms feel generous rather than cramped, see why small rooms feel smaller than they are.
Try Living in the Space Before Renovating
If you've recently moved in, spend at least a few months in the home before committing to wall removal or major layout changes. Daily routines will reveal friction points - and sometimes those friction points are solved with furniture arrangement or storage solutions rather than structural renovation. Decisions made after living in a space tend to be more grounded than those made from floor plans alone.
Hybrid Layouts: Getting the Benefits of Both
A growing number of homeowners are landing on middle-ground solutions that don't require choosing one extreme. These hybrid approaches use architectural elements to create separation without full enclosure:
- Partial walls and half-walls define zones visually while preserving sightlines and light flow.
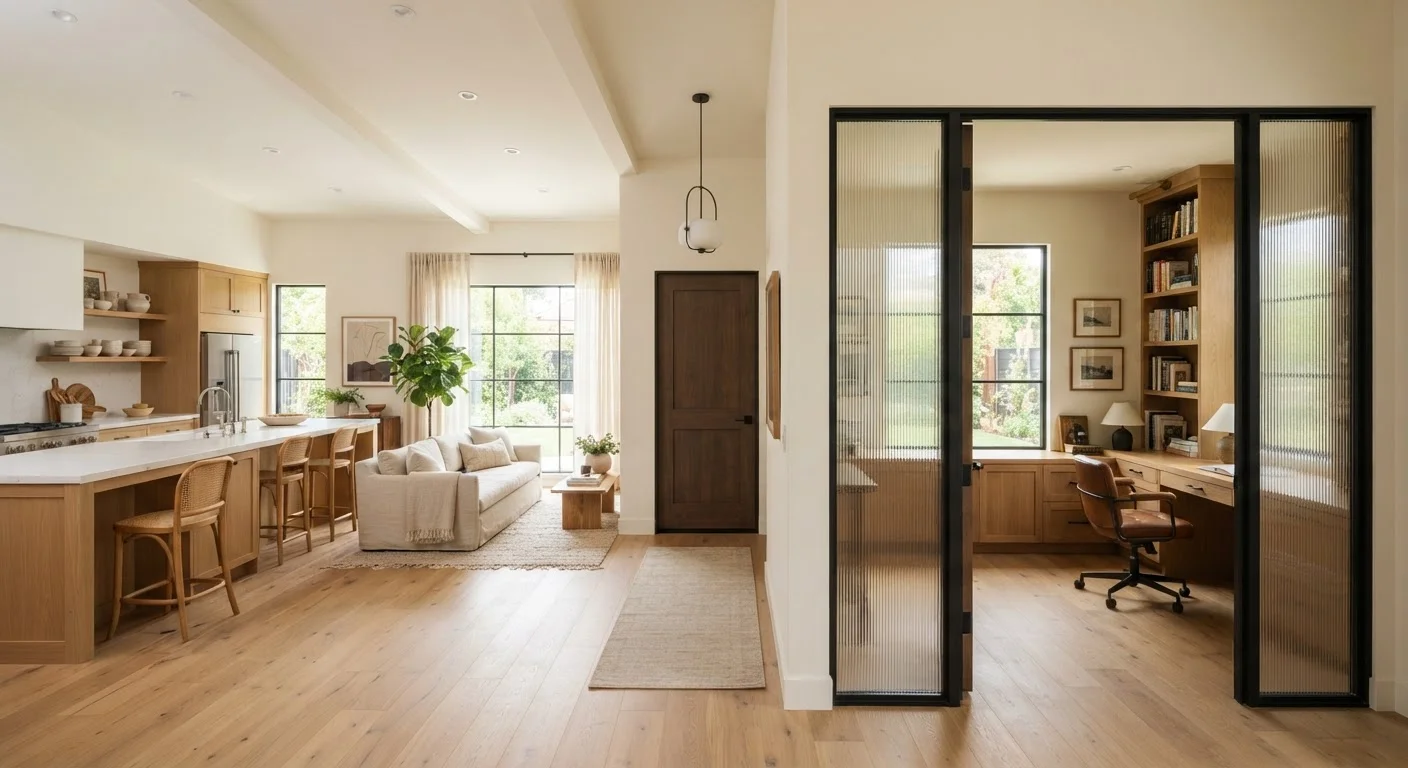
- Sliding or pocket doors allow a space to function as open or closed depending on the moment - a home office that opens to the living area on weekends and closes during work hours.
- Built-in shelving as a divider introduces functional storage while acting as a soft visual boundary between zones.
- Varying ceiling heights or floor materials signal a change of zone without any physical barrier at all.
These solutions tend to be more reversible than full demolition and less disruptive to install. They're worth considering especially when household needs are likely to evolve - for example, when children are young but will eventually need more independent space.
Storage decisions within each layout also matter. If you're thinking through how to handle cabinetry and shelving in an open-plan kitchen or defined living room, open shelving vs. closed cabinets addresses how that choice interacts with visual calm and clutter management.