

Key Takeaways
- Sequence work correctly - rough trades (plumbing, electrical) always precede surfaces and finishes.
- Layout changes that move plumbing or load-bearing walls dramatically increase cost and permitting requirements.
- A 15-20% contingency buffer is standard; budget overruns are common even on well-planned projects.
- Permits are typically required for structural, electrical, and plumbing changes - skipping them creates liability.
- Lock in appliance and fixture lead times early; delays here stall the entire project.
- Function and workflow should drive layout decisions more than aesthetics or trend.
Start With Function, Not Finishes
Most kitchen renovation regrets trace back to the same mistake: choosing countertops and cabinet colors before deciding how the kitchen should actually work. Before any material selection, spend time mapping out your current kitchen's pain points in concrete terms - not enough counter space near the stove, poor sightlines to the dining area, a refrigerator that interrupts traffic flow.
A useful exercise is to walk through your normal cooking routine and note every moment of friction. Those friction points are your design brief. From there, look at layout archetypes - galley, L-shape, U-shape, island - and evaluate each against your actual household habits rather than how they photograph. For households weighing a more open layout, our guide on open-plan vs. defined rooms walks through the functional and acoustic trade-offs worth considering before removing walls.
Establishing this functional baseline also makes every downstream decision easier. When you know you need 18 inches of landing space on either side of the range, cabinet sizing becomes a constraint, not a preference.
Start With a Pain-Point Audit
Before visiting a showroom or opening a design app, write down every workflow frustration in your current kitchen. Prioritize those that affect daily use - storage, counter space, traffic flow - over occasional inconveniences. This list becomes your renovation filter: any change that doesn't address a documented pain point deserves scrutiny before it enters the budget.
Establishing a Realistic Budget
Kitchen renovations span an enormous cost range depending on scope, region, and material choices. Minor refreshes - new hardware, paint, lighting - can cost a few thousand dollars done carefully. Full gut renovations involving structural changes, new appliances, and custom cabinetry regularly reach five figures or more. Neither outcome is inherently wrong; misalignment between scope and budget is the problem.
15-20%
Recommended contingency buffer for renovations
Industry professionals commonly advise holding back 15-20% of the total renovation budget to cover unexpected conditions found behind walls or under floors.
6-12 weeks
Typical lead time for semi-custom cabinetry
Semi-custom cabinet orders frequently take six to twelve weeks from order to delivery, making early ordering critical to keeping a project on schedule.
A reliable planning structure: allocate your budget into categories (cabinetry, countertops, appliances, labor, flooring, fixtures, contingency) and research typical cost ranges for your region before committing to a scope. Always hold back 15-20% as a contingency - behind walls, conditions routinely differ from what's visible. If you're new to how renovation projects are scoped and priced, the guide for first-time renovators is worth reading before finalizing any numbers.
Note: This article provides general planning information. Consult licensed contractors and, where relevant, a financial adviser for decisions specific to your home and budget.
Layout Decisions: What Can and Cannot Move
The single biggest cost lever in a kitchen renovation is whether you're moving the plumbing stack, relocating the range hood exhaust, or altering a load-bearing wall. Keeping these elements in place - often called a "same footprint" renovation - substantially reduces both cost and permitting complexity.
Structural and Gas Work Requires Licensed Professionals
In virtually every US jurisdiction, modifications to load-bearing walls, gas lines, and main electrical panels require permits and must be performed by licensed contractors. This is not a matter of skill level - it is a legal and safety requirement. A licensed structural engineer must assess any load-bearing wall before removal. Contact your local building department early to understand what permits apply to your specific scope.
If your functional audit reveals that only a layout change will solve the core problems, that's valid - but go in with clear eyes. Moving a sink typically means extending or rerouting drain lines, which requires a licensed plumber and likely a permit. Moving a load-bearing wall requires an engineer's assessment and a structural permit in virtually every US jurisdiction. Neither task is a suitable DIY project, regardless of skill level.
For kitchens adjacent to dining or living areas, think carefully about how a layout change affects adjacent spaces. Our article on layout effects on daily life covers the downstream implications in detail.
The Right Order of Work
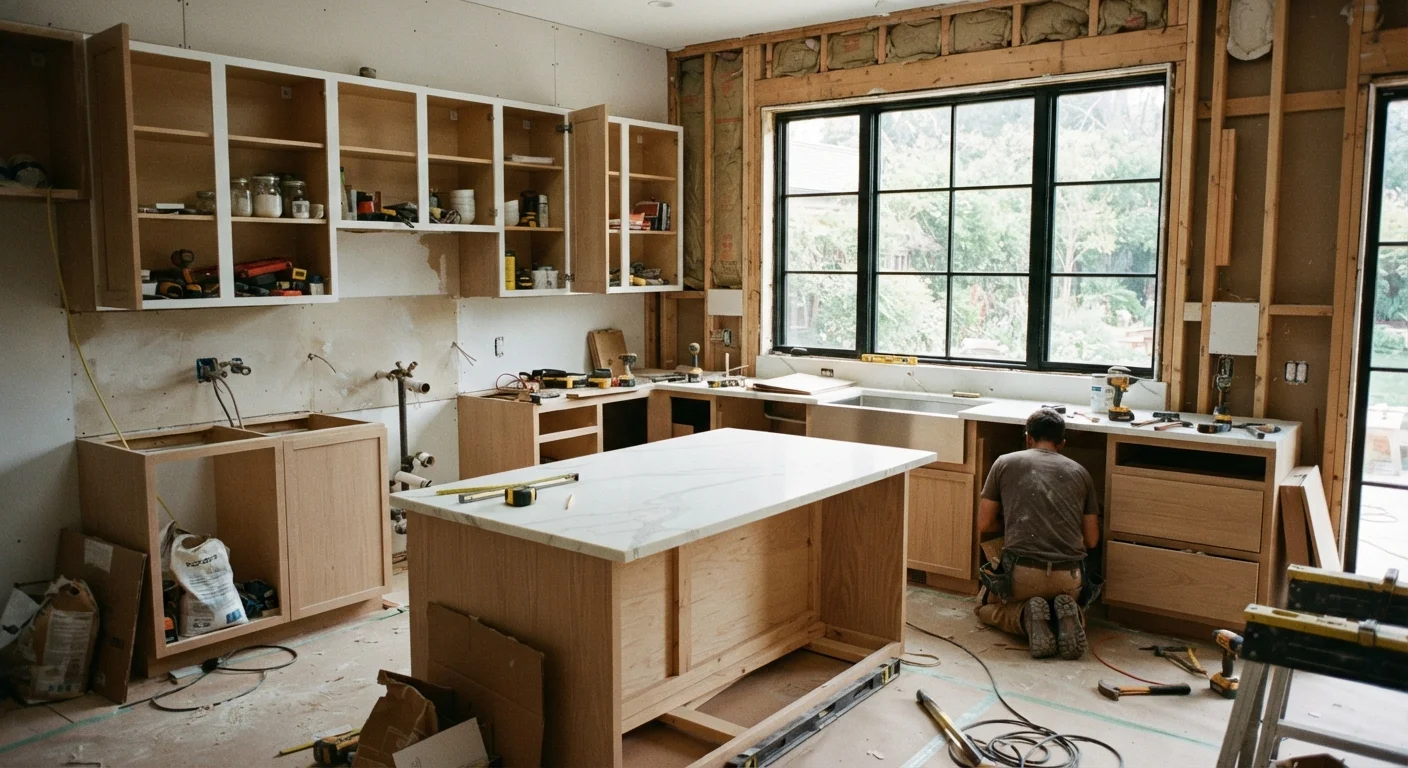
Sequencing is where many DIY-managed renovations stall or accumulate costly rework. The correct order follows a consistent logic: demolition first, then rough trades, then surfaces, then finishes.
- Demolition: Remove existing cabinetry, flooring, and fixtures. Assess what's behind walls before finalizing plans.
- Rough plumbing and electrical: Any pipe relocations, new circuit runs, or exhaust duct rerouting happens while walls are open. This is the phase requiring permits and licensed trades in most jurisdictions.
- Inspections: Rough-in work must typically pass inspection before walls close. Skipping this step can require reopening finished surfaces later.
- Insulation and drywall: Once inspections pass, walls and ceilings close.
- Cabinetry installation: Upper cabinets install before lowers to avoid working over base units.
- Countertops: Templated and cut after cabinets are set; lead times of two to four weeks are common for stone.
- Appliances and fixtures: Installed after countertops; some appliances require counters to be in place for final fit.
- Flooring and paint: Often done last or in parallel with cabinetry, depending on flooring type.
Order appliances the moment your layout is confirmed - not when demolition starts. Long lead items are the most common reason a finished kitchen sits incomplete for weeks.
Supply constraints on specific appliance models can push lead times to several months, and a missing range or refrigerator stalls final inspections and move-in.
Template countertops only after every cabinet is fully installed and shimmed level. Even minor cabinet adjustments after templating can invalidate the cuts.
Stone fabricators cut from the exact template dimensions. A cabinet that shifts even a quarter inch can result in countertop gaps or overhangs that require costly refabrication.
Hiring Help vs. DIY: Drawing the Line
A kitchen renovation almost always involves a mix of licensed trade work and tasks a capable homeowner can handle. The practical dividing line is safety and code compliance, not difficulty.
Electrical panel changes, new circuit installation, gas line work, and structural modifications require licensed professionals and permits in virtually all US states. Plumbing changes to supply or drain lines typically require a licensed plumber. Attempting these without permits creates liability problems at resale and may void homeowner's insurance coverage for related incidents.
Unpermitted Work Creates Real Liability
Work done without required permits is not just a code violation - it can complicate or block a home sale, create insurance gaps, and leave you personally liable if something goes wrong. When a buyer's inspector finds evidence of unpermitted structural, electrical, or plumbing changes, sellers often face demands to remediate or reduce the sale price. Always verify local permit requirements before starting work.
Tasks that homeowners commonly handle successfully include painting, cabinet hardware installation, tile backsplash work on non-wet walls, and finish trim. Before signing any contract, review our checklist of questions to ask contractors - it covers licensing verification, insurance requirements, and payment schedule norms that protect you throughout the project.
Finishes, Fixtures, and Final Decisions
Finish selection - cabinet style, countertop material, hardware, lighting, faucets - happens late in planning but needs to be decided early enough to hit lead times. Cabinetry ordered from semi-custom manufacturers can take six to twelve weeks. Stone countertops require a template visit after cabinets are installed, then another two to four weeks for fabrication. Appliances with long lead times (some ranges, refrigerators, or ventilation hoods) should be ordered as soon as the rough layout is confirmed.
When selecting finishes, think in terms of durability under real use conditions, not just appearance. A surface that photographs well but requires constant maintenance adds friction to daily kitchen life. For broader guidance on letting function shape décor decisions, see our room-by-room decorating framework.
Once the renovation is complete, maintaining the kitchen well is what protects the investment long-term. The guide to keeping a kitchen running well covers appliance upkeep, cleaning schedules, and storage habits worth building from day one.
Lead Times Vary Widely by Region and Supplier
Cabinet, countertop, and appliance lead times shift with supply chain conditions and regional demand. The timelines cited here reflect typical ranges, not guarantees. Ask your contractor or supplier for current lead time estimates at the start of planning - not after demolition has begun. Building those delays into your schedule from the start avoids the most common cause of project overruns.