

Key Takeaways
- R-value measures thermal resistance - higher numbers mean better insulation performance.
- Recommended R-values vary significantly by climate zone and location in the home.
- R-values are additive, so layering insulation materials increases total resistance.
- Moisture, compression, and improper installation can reduce a material's effective R-value.
- Attics typically require the highest R-values because heat rises and escapes through the roof.
R-Value
R-value is a number that measures how well an insulation material resists the flow of heat. The higher the R-value, the more effectively the material slows heat from moving through it. It applies to insulation in walls, attics, floors, and crawl spaces.
R-value is calculated as the ratio of temperature difference across a material to the heat flux through it, expressed in units of ft²·°F·h/BTU in the US system.
The Basic Idea Behind R-Value
Think of R-value as a resistance score for heat. Heat naturally moves from warmer areas to cooler ones - out of your home in winter, and into it in summer. Insulation slows that process, and R-value tells you by how much.
A material rated R-13 resists heat flow more than one rated R-7. A material rated R-30 resists it more than R-13. The relationship is linear: double the R-value, double the resistance. This also means R-values are additive - two layers of R-15 insulation in the same assembly give you R-30 total.
This matters practically. If your attic currently has R-19 worth of insulation and your climate zone calls for R-49, you know you need roughly R-30 more to reach the target - not a full replacement.
R-Value Is Not the Same as Air Sealing
A common misconception is that high R-value insulation also stops air infiltration. It doesn't - those are separate functions. Even well-insulated walls can allow significant air leakage around outlets, pipes, and framing joints. Effective thermal performance depends on both adequate R-value and thorough air sealing working together.
Why R-Value Recommendations Differ by Location
The U.S. Department of Energy maps the country into eight climate zones, ranging from hot-humid Southern climates to frigid northern regions. Each zone has published R-value recommendations that account for local heating and cooling demands.
In a mild climate like coastal California, attic insulation between R-30 and R-38 may be sufficient. In Minnesota or Maine, the same attic might need R-49 to R-60. Using a lower R-value than your zone requires means your heating and cooling systems work harder than necessary to compensate.
Location within the home also matters. Attics receive the highest recommended R-values because heat rises and attic bypasses are a primary source of energy loss. Floors over unheated spaces like garages or crawl spaces typically call for mid-range values, while walls - with limited cavity depth - are often insulated to whatever the framing allows.
~15%
Heat loss through an uninsulated attic
The U.S. Department of Energy estimates that a significant share of home heating and cooling energy is lost through the ceiling and roof assembly in poorly insulated homes.
R-3 to R-4
Typical R-value per inch of fiberglass batts
This is a commonly cited range for standard fiberglass batt insulation, illustrating why cavity depth matters when selecting insulation materials.
8 zones
U.S. climate zones with distinct R-value guidance
The Department of Energy's climate zone map divides the US into zones that each carry specific R-value recommendations for attics, walls, floors, and crawl spaces.
What Reduces Real-World R-Value
The R-value printed on a package assumes the material is installed correctly under ideal conditions. Several common issues reduce actual performance significantly.
- Compression: Fiberglass and mineral wool batts lose R-value when compressed into a space that's too shallow. A batt rated R-15 stuffed into a cavity that's too narrow won't perform at R-15.
- Moisture: Wet insulation - from a roof leak, condensation, or flooding - loses thermal resistance and can promote mold growth. Any wet insulation should be replaced, not dried in place.
- Air gaps and bypasses: Insulation stops conductive heat transfer, but not convective air movement. Gaps around electrical boxes, pipes, and framing allow warm or cool air to bypass the insulation entirely.
- Improper installation: Faced batts installed facing the wrong direction, or loose-fill blown too thin, won't deliver rated performance.
For more on common misunderstandings that lead to wasted money, see our article on home insulation myths.
Reading R-Value Labels and Making Sense of the Numbers
Insulation packaging in the US is required to display R-value clearly. For batt insulation, look for the total R-value of the product as packaged. For loose-fill products, the label includes a coverage chart that tells you how many bags you need per square foot to reach a target R-value at a specific installed depth.
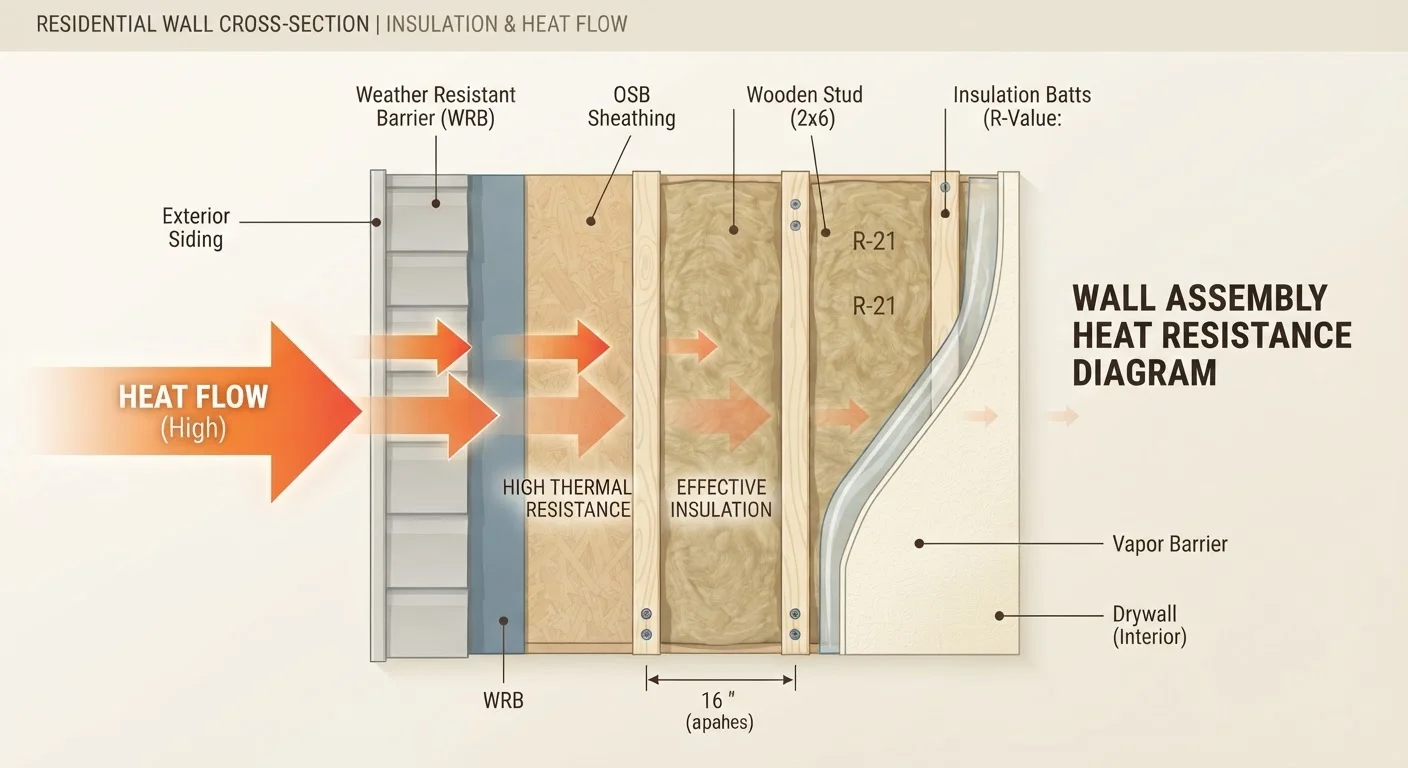
Pay attention to R-value per inch when comparing materials for tight spaces. Closed-cell spray foam typically achieves around R-6 to R-7 per inch, while standard fiberglass batts run around R-3 to R-4 per inch. In a 2×4 wall cavity (about 3.5 inches deep), closed-cell foam can achieve a higher total R-value than batts - a meaningful difference in retrofit situations.
R-value is one important metric among several. Air sealing, vapor control, and proper ventilation work alongside insulation to form a complete thermal envelope. Just as a MERV rating for HVAC filters describes one dimension of air quality performance, R-value describes one dimension of thermal performance - useful context, but not the complete picture.
Check the DOE's Zip-Code Tool Before Buying
The U.S. Department of Energy offers a free online tool that identifies the recommended R-values for your specific climate zone based on your zip code. Looking up your zone before purchasing insulation materials helps ensure you're meeting the right target - not over-buying or under-insulating.
This article provides general educational information about insulation R-values. For projects involving structural components, permits, or work in regulated spaces, consult a licensed contractor and verify requirements with your local building department.